Penthouse M60
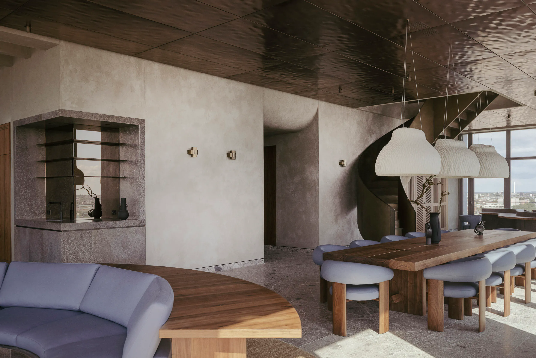
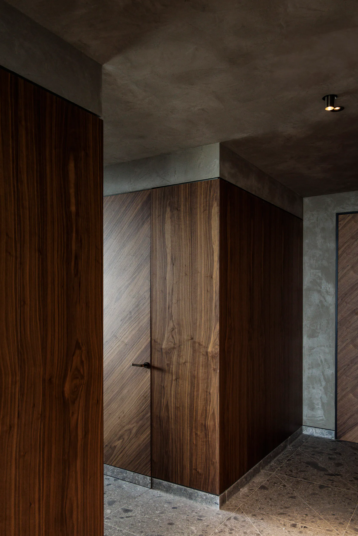
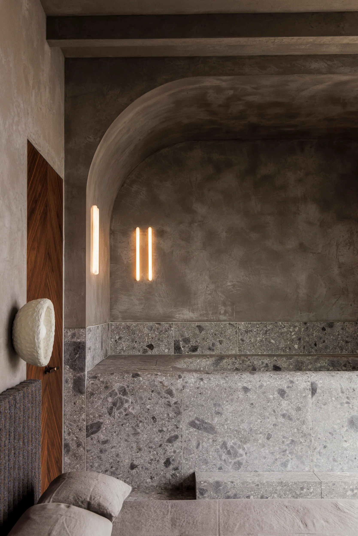
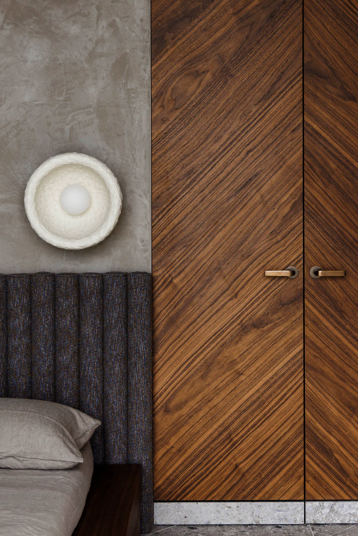
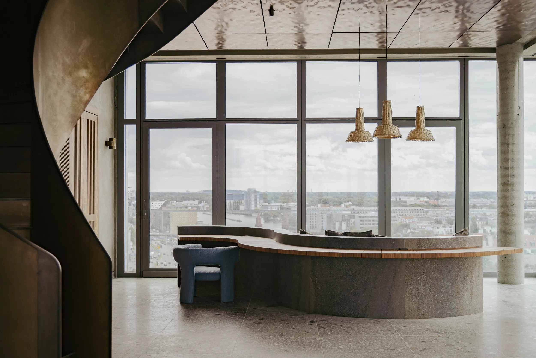
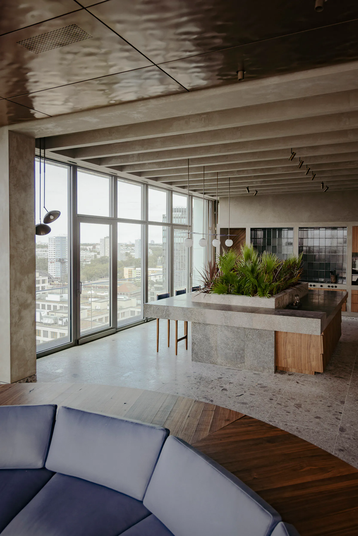
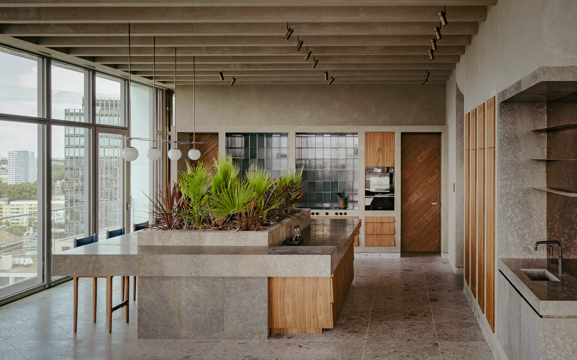
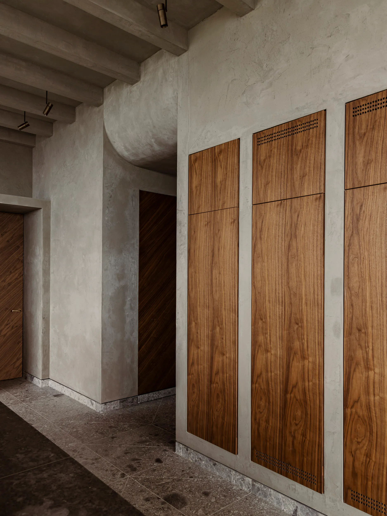
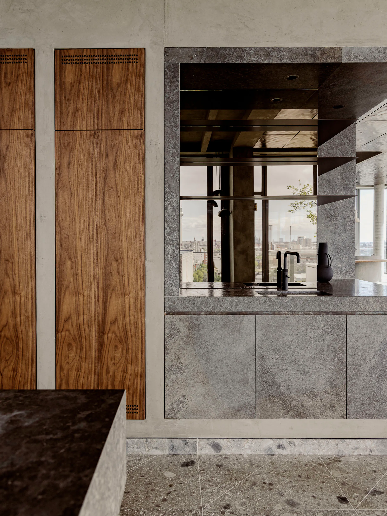
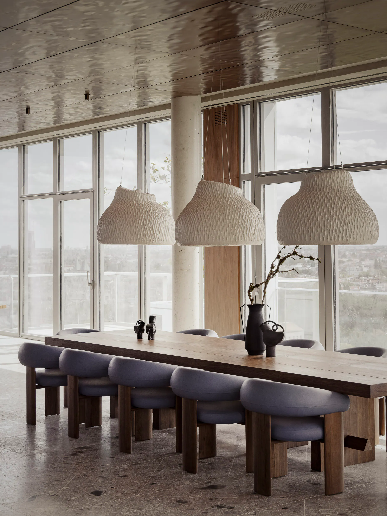
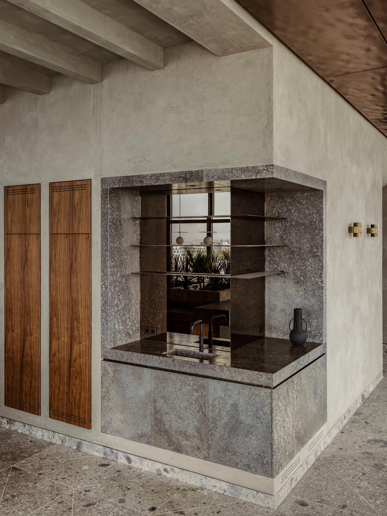
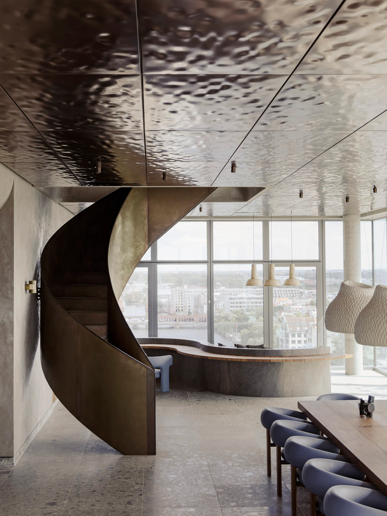
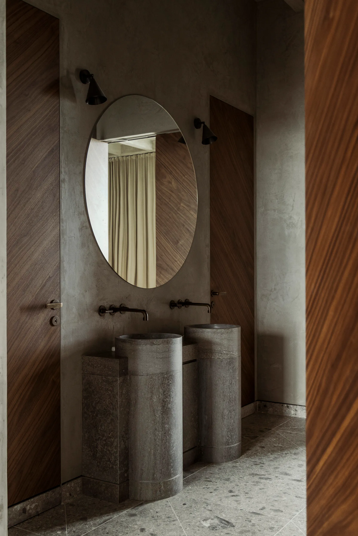
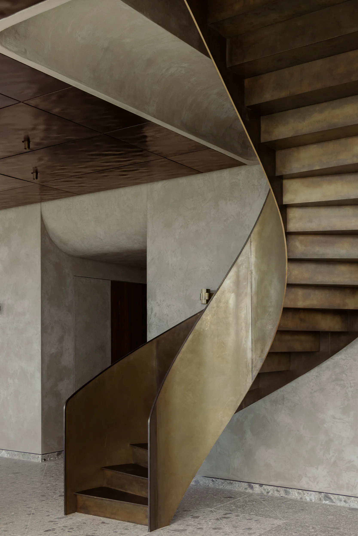
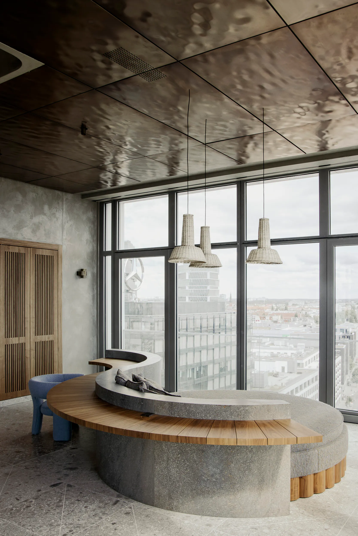
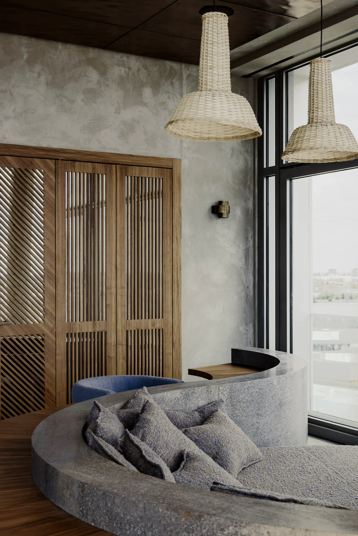
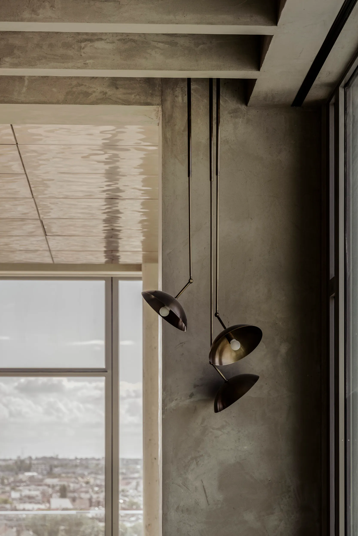
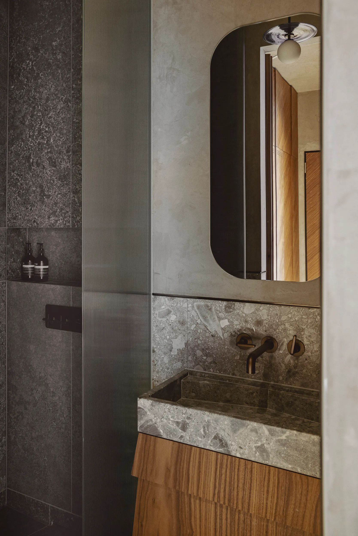
The spatial layout is reduced to primary functions: living, dining, cooking, working, and a master bedroom, complemented by a separate three-room guest area. The orientation follows the 360-degree sightlines across Berlin. The interior relies on a reduced palette of natural materials: stone, wood, metal, and glass. Ceppi di Gré stone flooring, cut and laid in triangular patterns, runs throughout the entire apartment. In the living area, structured metal ceiling panels reflect the light and mirror the water of the river below. The kitchen features a stone island with an integrated indoor planter, while a brass spiral staircase connects the main level to the rooftop. Apart from selected seating, all furniture elements and built-ins were designed by FABIAN FREYTAG STUDIO specifically for the site. Lighting includes works by Faina, Paul Matter, and Contain.
Penthouse M60
The spatial layout is reduced to primary functions: living, dining, cooking, working, and a master bedroom, complemented by a separate three-room guest area. The orientation follows the 360-degree sightlines across Berlin. The interior relies on a reduced palette of natural materials: stone, wood, metal, and glass. Ceppi di Gré stone flooring, cut and laid in triangular patterns, runs throughout the entire apartment. In the living area, structured metal ceiling panels reflect the light and mirror the water of the river below. The kitchen features a stone island with an integrated indoor planter, while a brass spiral staircase connects the main level to the rooftop. Apart from selected seating, all furniture elements and built-ins were designed by FABIAN FREYTAG STUDIO specifically for the site. Lighting includes works by Faina, Paul Matter, and Contain.
The spatial layout is reduced to primary functions: living, dining, cooking, working, and a master bedroom, complemented by a separate three-room guest area. The orientation follows the 360-degree sightlines across Berlin. The interior relies on a reduced palette of natural materials: stone, wood, metal, and glass. Ceppi di Gré stone flooring, cut and laid in triangular patterns, runs throughout the entire apartment. In the living area, structured metal ceiling panels reflect the light and mirror the water of the river below. The kitchen features a stone island with an integrated indoor planter, while a brass spiral staircase connects the main level to the rooftop. Apart from selected seating, all furniture elements and built-ins were designed by FABIAN FREYTAG STUDIO specifically for the site. Lighting includes works by Faina, Paul Matter, and Contain.
Photos: Kozy Studio
Photos: Kozy Studio